


 (0)


190 sqm 5 bed 3 bath Furnished Character house, 1900 sqm plot,
PEPELINA, RUSE
ID: KVP2191
|
|||
Type: 3 + beds, Furnished Land: 1900 sq.m. Location: Ruse region, nature trails km. to sea: 205 |
|||
| village: PEPELINA (pop. 25) - 4 properties average price in PEPELINA - £ 24592 RUSE Province - 718 properties average price in RUSE Province - £ 14840 | |||


| « previous property | « back to Property List » | next property » |
- Photos



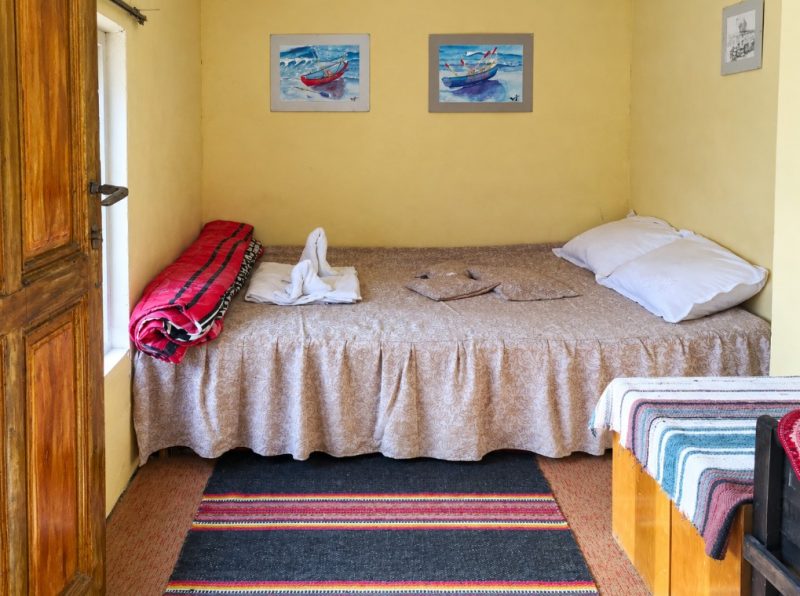
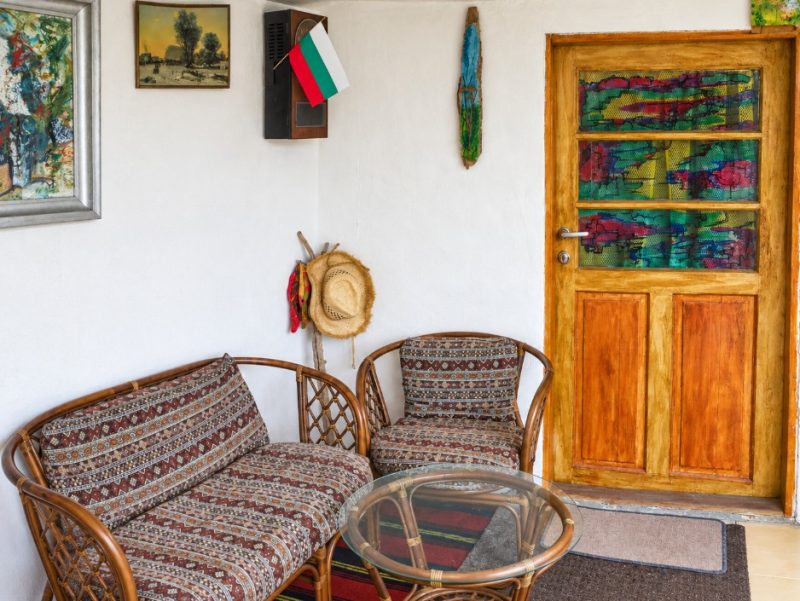
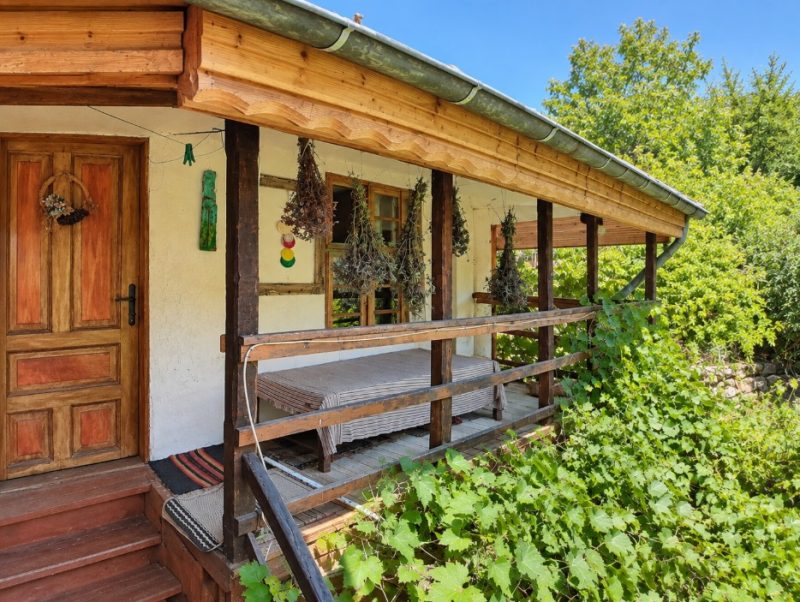
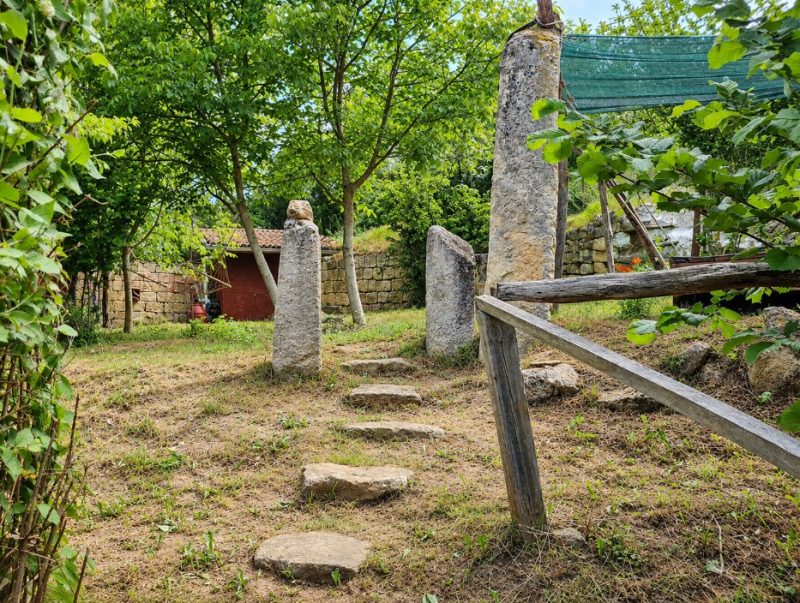
The house is equipped with a security alarm system and high-speed cable internet. There is excellent Vivacom mobile coverage.
All up-to-date blueprints and site plans for the house and plot are available, having been newly issued ten years ago.
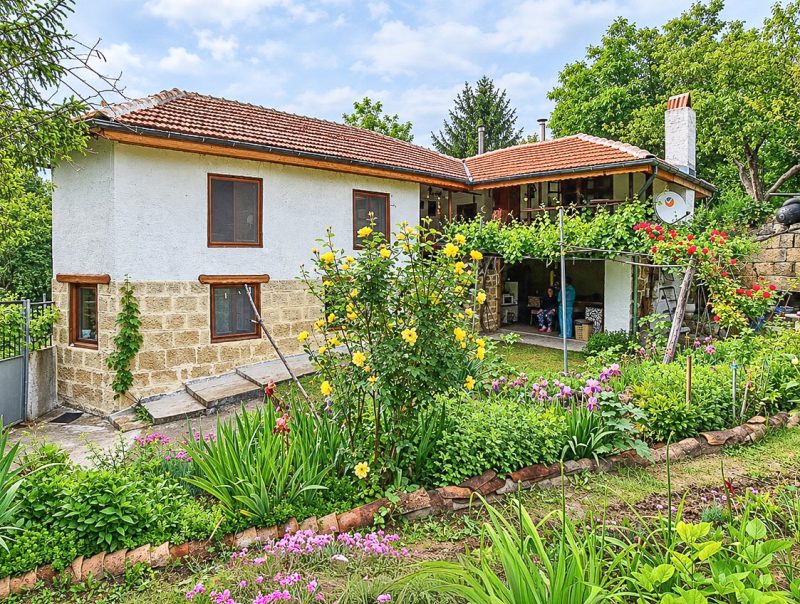
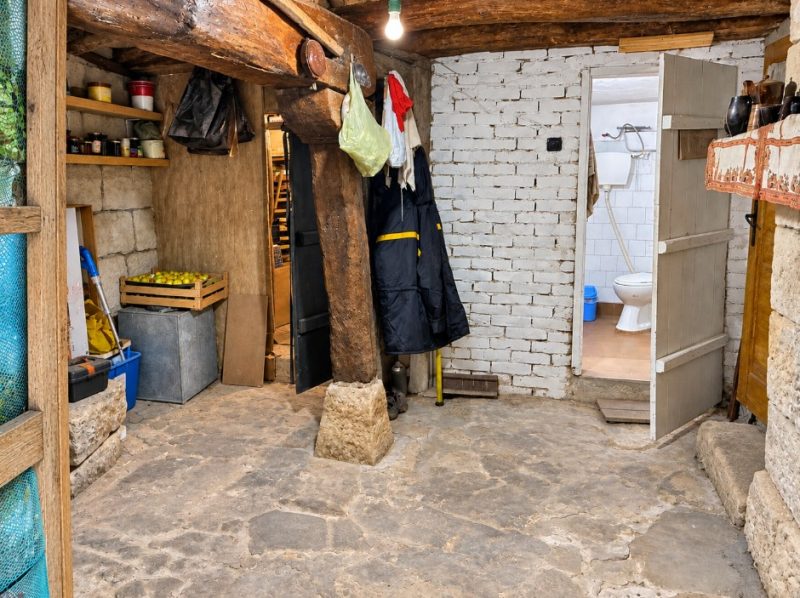
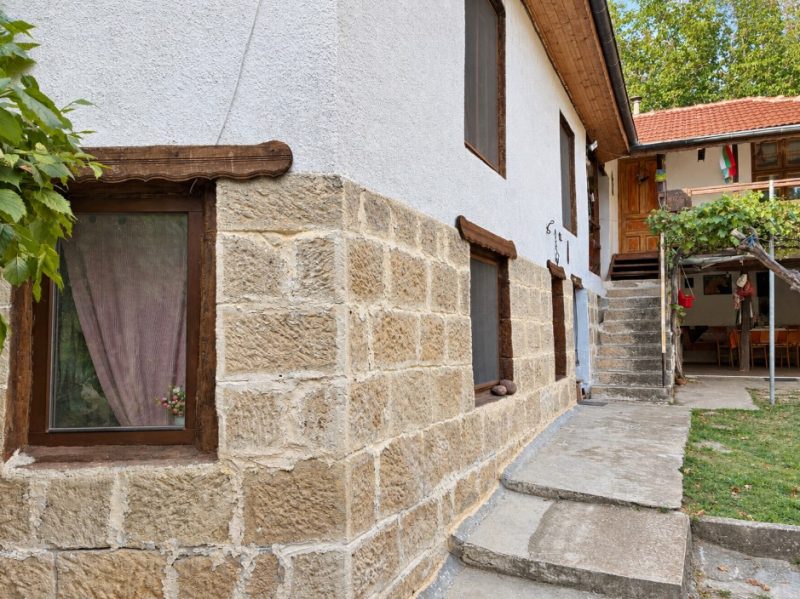
It is an authentic, solid stone house on the ground floor, with a timber-frame structure featuring brick and plaster on the upper floor.
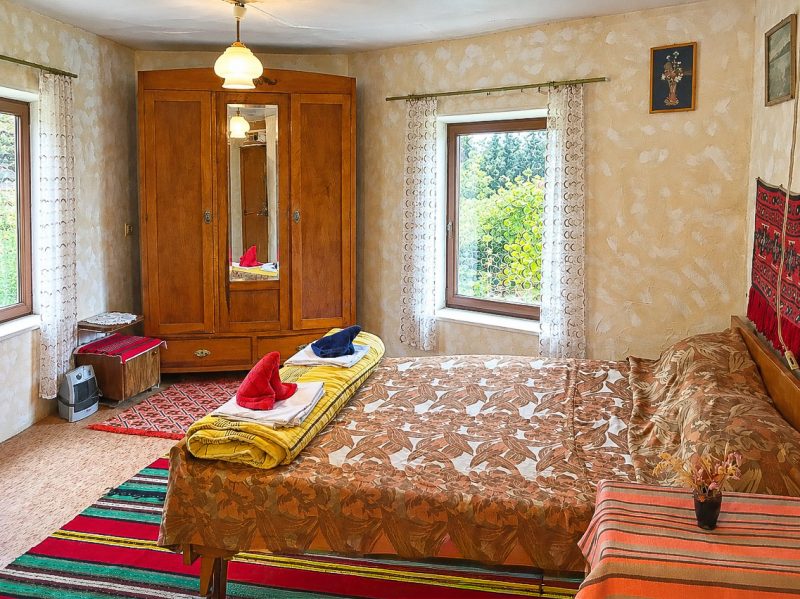
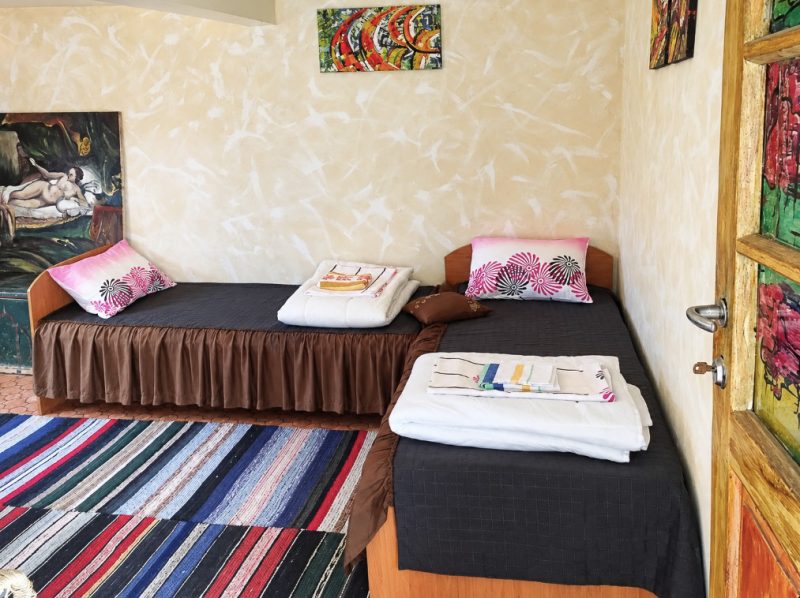
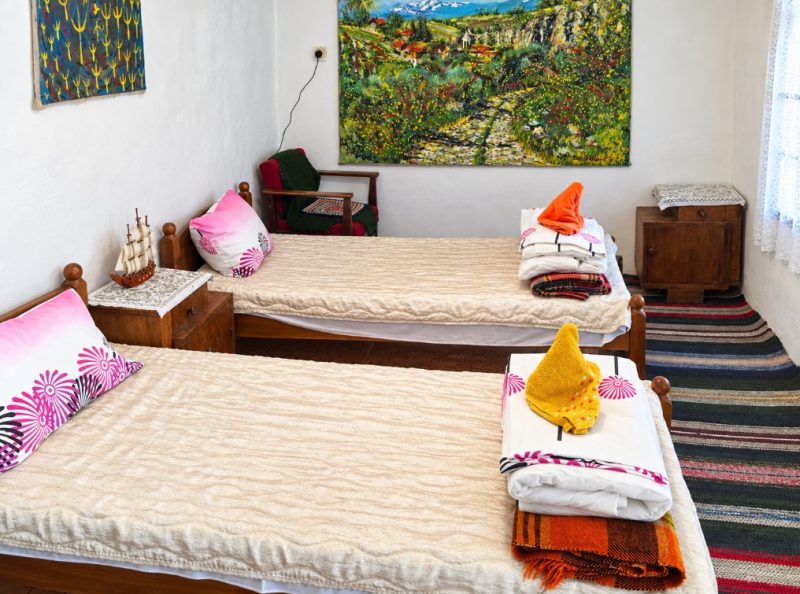
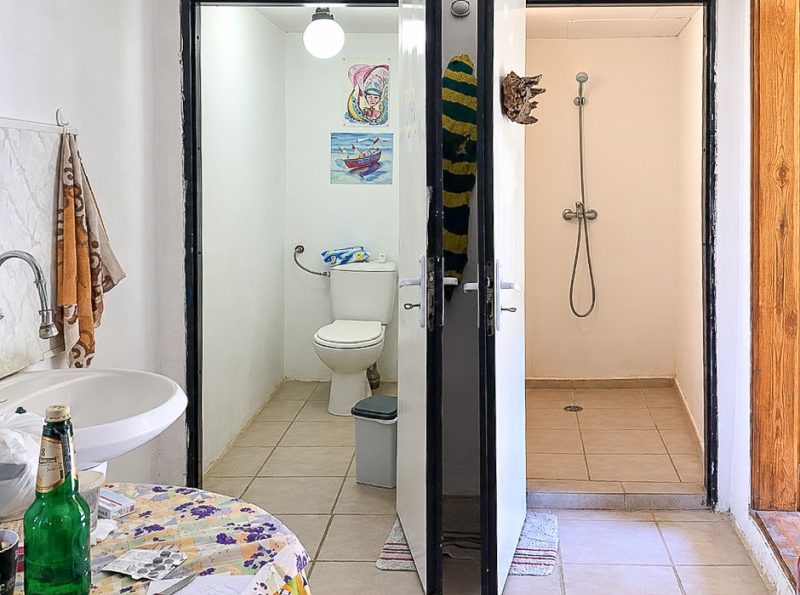
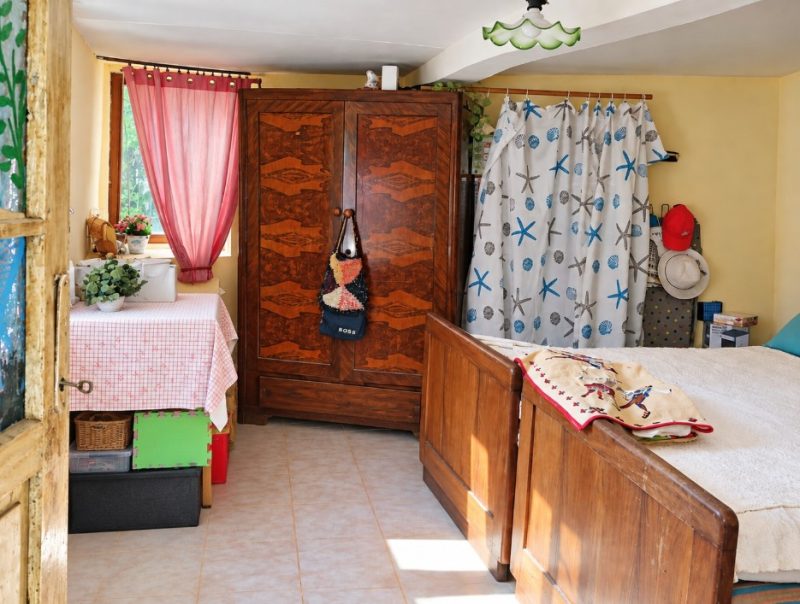
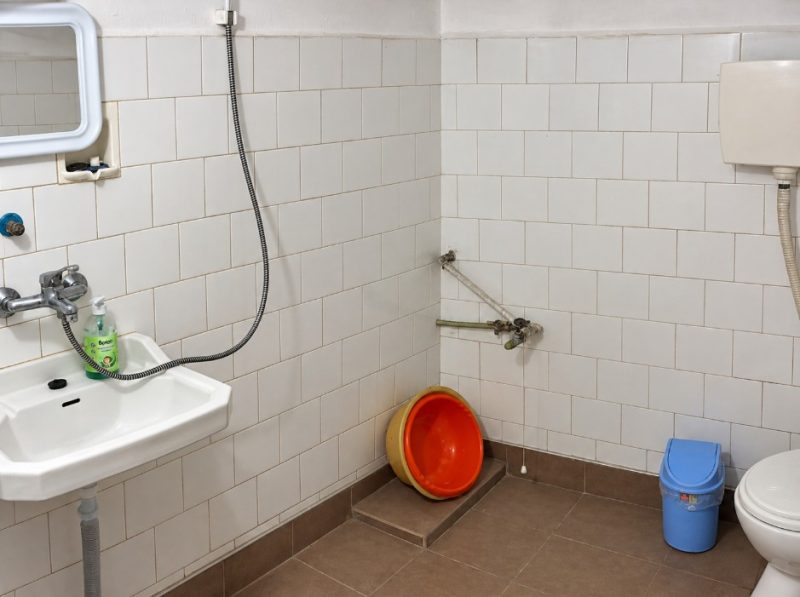
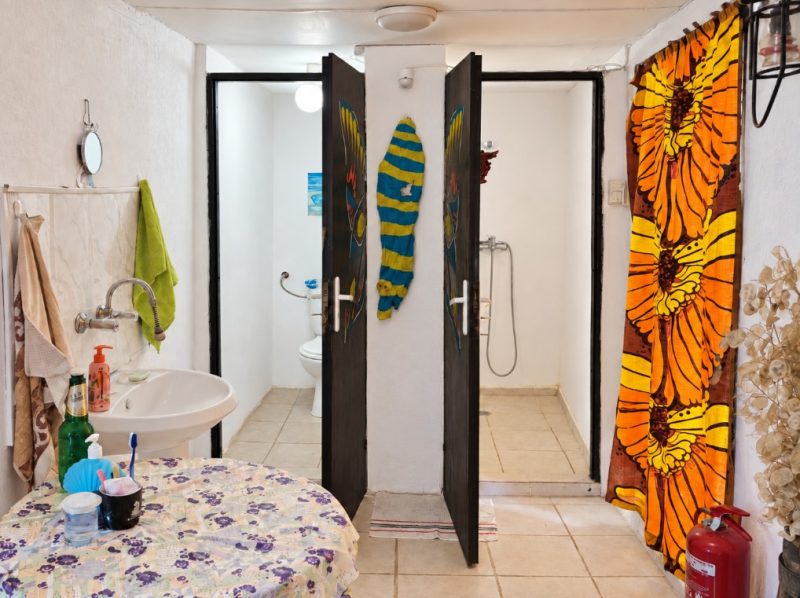
The house spans 190 square meters across two floors and includes a total of five bedrooms and three indoor bathrooms/toilets—one shared on the ground floor and separate facilities on the upper floor.
This is an authentic National Revival-style house that has been well-maintained and renovated. It has been preserved and finished using modern methods while retaining its original appearance. High-standard, four-pane wooden window joinery has been installed to maintain the architectural style. The structure features well-maintained stonework with fully sealed joints and effective drainage, as well as a load-bearing timber-beam framework made of large planks; the walls are constructed with adobe bricks stacked between the beams (rather than wattle-and-daub).
Hot water for both floors is supplied by a water heater, and the sewage system drains into a septic tank with good drainage and a capacity exceeding 12 people. Currently, heating is provided individually for each room via electricity or wood-burning units; however, a central heating system could easily be installed, with the boiler placed in a separate ground-floor storage room. Renovations to the house—such as the installation of indoor wet areas—were carried out by professional builders using lightweight dry-construction methods and modern insulation.
The roof has been renovated and almost entirely rebuilt.
The ground floor layout includes a bedroom next to the kitchen, followed by a large indoor stone tavern/cellar featuring stone benches. This level also houses an indoor bathroom with a toilet and a separate storage room. Attached to the house on this level is a summer tavern with an open front (equipped with a windproof curtain) and a large indoor barbecue fireplace; it is ideal for large gatherings and features long tables.
Access to the second floor is via a stone staircase; the ground floor itself is constructed from precisely shaped stone blocks over 40 cm thick.
The second floor features two corner verandas that provide access to the various rooms. The veranda situated above the summer kitchen/tavern area serves as a relaxation spot shaded by a large grapevine trellis and leads to the entrance of a private bedroom. The main veranda—furnished with a bench, sofa, and coffee table—leads to three separate areas: two private bedrooms and an entrance to a shared hallway. From this hallway, there is access to a fourth bedroom, as well as a separate bathroom and a separate toilet.
The yard is arranged on two levels; the lower section in front of the house is enclosed on all sides by a high stone wall and features fruit trees, flowers, space for a swimming pool, and a designated relaxation area with a stone coffee table. Next to the house, there is an outdoor tap with a large stone trough and stone steps leading to the upper yard. The upper yard features a second vehicle gate, stone pillars with hanging swings, and a newly built 12-square-meter outbuilding; this area also contains numerous fruit trees and ample space for a vegetable garden.
The entire property spans 1,900 square meters and includes abundant flowers, separate relaxation nooks, and space to set up several tents, bungalows, or caravans. It is planted with a variety of fruit and nut trees, vegetables, and grapevines.
Access to the house is via an asphalt village road, with the final 250-meter stretch consisting of an old Roman cobblestone path; this section lies beyond the second bridge leading to the eco-trail for Orlova Chuka Cave and the panoramic view of the canyon.
- All bulgarian properties have electricity.
- About 98 percents of all bulgarian properties have access to running water, except some small remote bulgarian villages up in the mountains.
- All bulgarian houses in the villages have a septic tank, central sewage system is available only in a few very large villages.
- All properties have access to internet.
- There is at least one village shop in every village in Bulgaria, except some small remote villages up in the mountains.
- Selling price is Euro, not pounds. GBP price is for reference only and can vary daily.
- All properties in Bulgaria can be purchased remotely or directly from UK, without visiting Bulgaria.
|
need answers now? call: 0203 600 0572 or 07775 712 704 in UK (Mon-Sun) +359 879036885 (in Bulgaria) |