€78 000MK4302
House · 4+ bedrooms · 140 m²
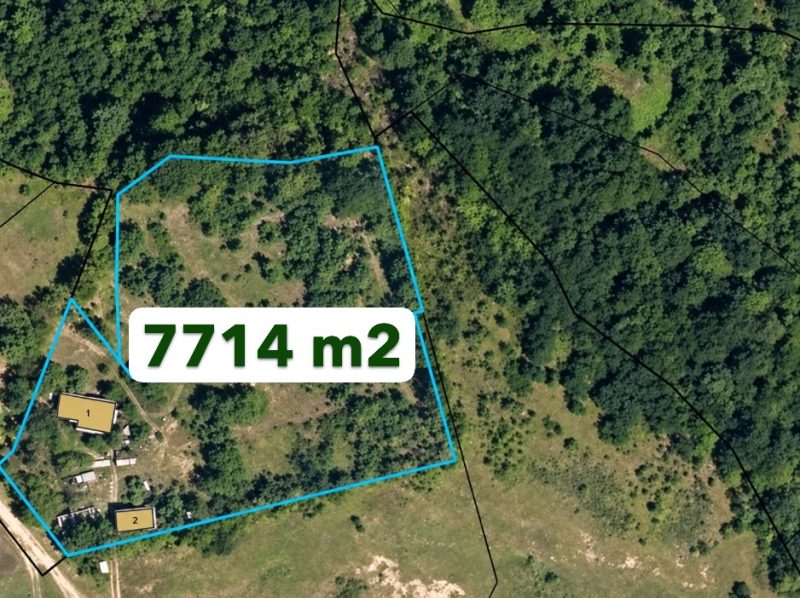
Land: 4 000 m²
OSLEN KRIVODOL
VRATSA
0,2 km from this property
Updated: 21.10.2026
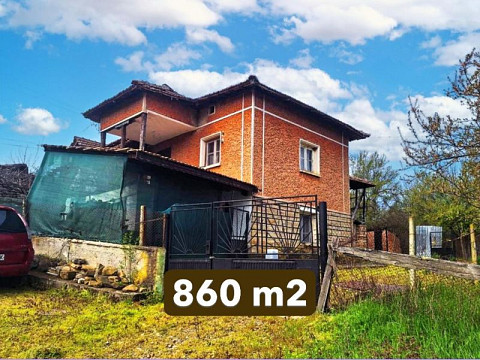
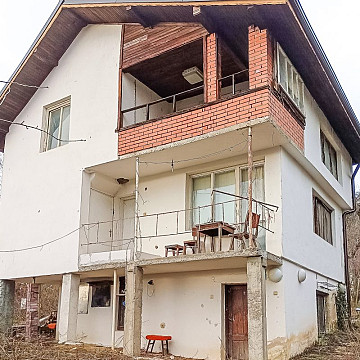
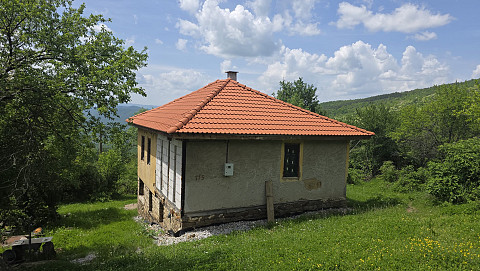
Two houses. One of them has been restored.
The first house features thick stone walls on the ground floor, while the second floor is constructed of brick with timber-beam flooring. The ground floor contains two rooms: a workshop and a living area—perfect for staying cool during the summer heat. The second floor comprises a kitchen, a living room, two bedrooms, and a hallway. It has a new roof, a new electrical system, and new windows and doors (all with wooden frames).
There is a private borehole and a connection to the central water supply, as well as a perennial spring nearby.
Electricity is connected, and there is a septic tank.
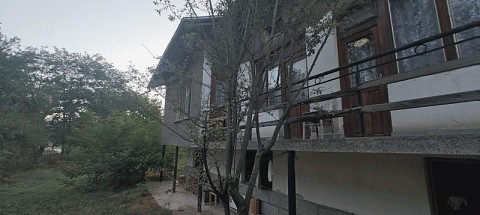
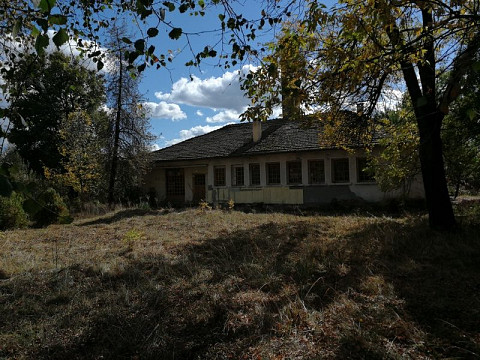
The second house has a thick stone foundation, with the upper level built from adobe (sun-dried mud bricks).
The property also includes the solid stone foundation of an old barn, along with an adobe oven suitable for baking bread and pizza.
The grounds feature fruit trees (plums, apples, pears, quinces), walnut and hazelnut trees, and much more. The garden has been designed based on permaculture principles.
The property has a southern exposure.
There is an active glamping business on-site, featuring two converted wagons for guest accommodation, as well as a covered shelter for sleeping, cooking, and socializing. There are also terraced areas for tents.
The property borders a forest on two sides and open meadows on another. It is located near one of the village rivers, accessible via a small wooded path.
The access road is newly paved with asphalt.
The village offers two shops—one of which includes a restaurant serving lunch specials—as well as a reservoir and natural springs.
Distances:
Within 20 km as the crow flies · Price within ±30% of this property