€32 900MK4296
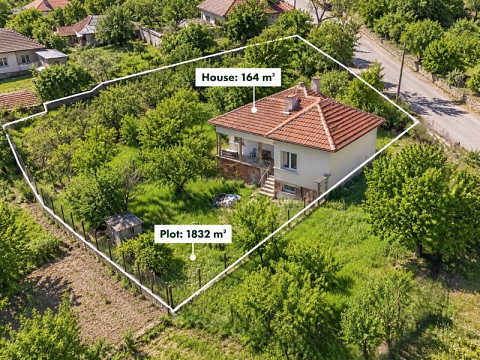
House · 3 bedrooms · 164 m²
Land: 1 832 m²
MALO PESHTENE
VRATSA
4,5 km from this property
Updated: 24.10.2026
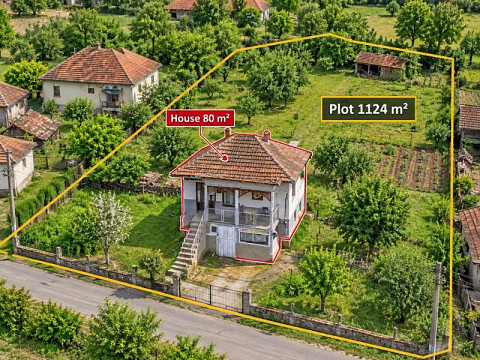
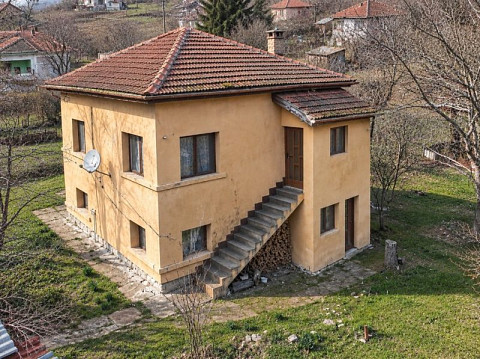
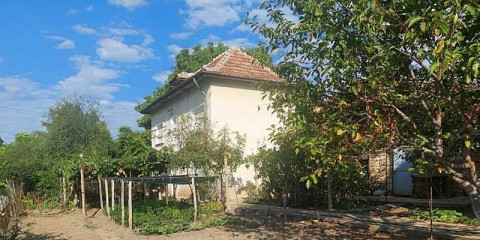
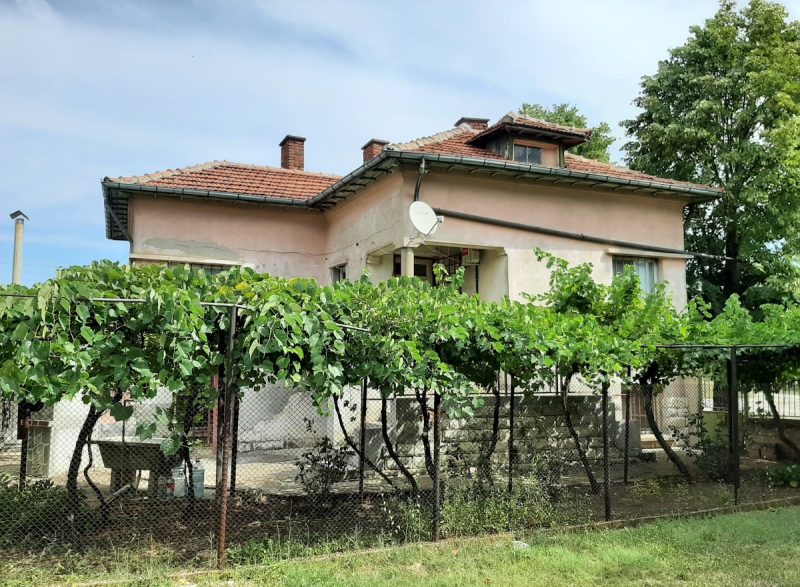
A two-storey house with a full attic level, a renovated annex, a barn and two garages make up this village property, and an orchard of cherry, apple, pear and walnut trees fills most of the yard.
The main house has three spacious rooms on the ground floor, then a living room, bedroom, dining room and terrace on the first floor, with a large attic above. The annex adds a fully furnished kitchen with dining area, a living/sleeping area and a bathroom. The village is 15 km from Vratsa. It suits a family looking for a permanent home, or buyers who want a holiday base with room to improve the house over time.
Property features:
• Two-storey house with attic level
• Three spacious rooms on the ground floor
• Living room, bedroom, dining room and terrace on the first floor
• Renovated annex with a fully furnished kitchen and dining area
• Bathroom with shower and WC, plus a small laundry/utility corner
• Barn, shelter and two garages
• Orchard with cherry, apple, pear and walnut trees
• Running water, electricity and a fresh-water well
• Road access from two streets
The house:
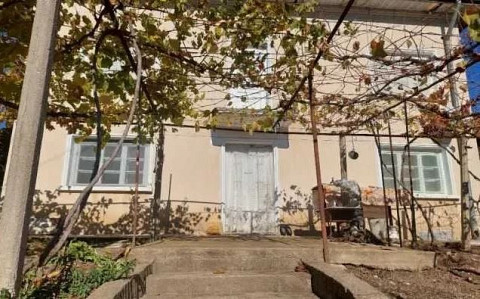
A side entrance leads up a few short steps into a corridor that connects three spacious rooms on the ground floor. They were used to store wine barrels, winter preserves and tools, so they offer plenty of room for storage or a new purpose. Internal stairs rise to the first floor, where a corridor links the living room, bedroom, dining room and terrace. The windows in all the rooms on this floor have been replaced with new PVC ones. The dining room is currently full of tools and household items.
The attic:
The stairs continue up to a big, roomy attic with the same layout as the floors below. It would allow a loft with three rooms and a corridor, a chance to add living space of your own design.
The annex:
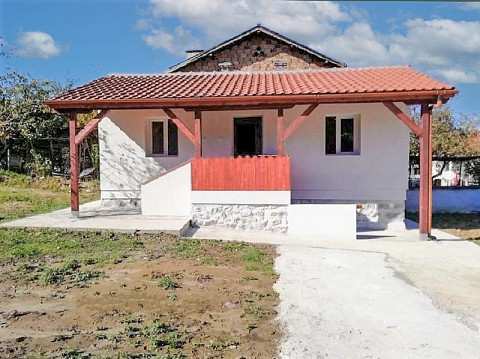
Attached to the side of the house and completely renovated several years ago, the annex has three connected rooms. You enter a spacious, fully furnished kitchen with dining area, ready for use. To the left is a living/sleeping area, and beyond it a bathroom with shower and WC and a small laundry/utility corner.
Yard, garages and orchard:
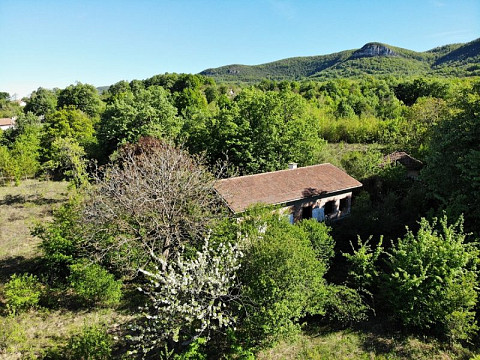
A wide, gated driveway leads to the two garages, with the barn and a shelter beside them. That means secure parking and plenty of space for tools and storage. Behind them the orchard takes up most of the yard, with cherries, apples, pears, walnuts and other fruit trees. The property has running water, electricity and its own fresh-water well. It can be reached from two streets, one leading to the village's main street and the other coming straight from the village square.
Location:
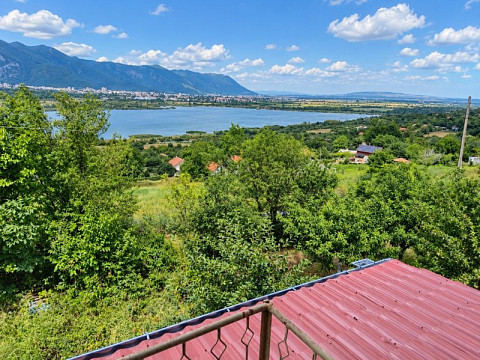
The property lies within the village limits, 6–7 minutes on foot from the centre, where you will find the mayor's office, post office, school, children's playground, park, library, bus stop, shop and bar. Vratsa is 15–20 minutes away by car, depending on traffic, and Sofia and its airport are about one and a half hours away.
• Vratsa – 15 km: the regional centre, at the foot of the Vratsa Balkan, with shops, schools, medical services and all everyday amenities.
• Sofia – about 1.5 hours: Bulgaria's capital, with museums, theatres, universities, shopping centres and a wide choice of restaurants.
• Sofia Airport – about 1.5 hours: the country's main international airport, with flights to many European cities.
A village home with room to grow:
A large house, a ready-to-use annex, outbuildings and an orchard, all in a village close to a regional city, give this property a great deal of potential. Get in touch to arrange a viewing.
Within 20 km as the crow flies · Price within ±30% of this property