€17 800KVP2130
House · 3 bedrooms · 165 m²
Land: 375 m²
DIRALO
SMOLYAN
1,7 km from this property
Updated: 13.09.2026
Picturesque Rhodope House of Solid Stone Masonry with Panoramic View of the Arda River -
We are pleased to present to your attention this attractive property, which is extremely suitable for an investment project by investors or private owners who wish to convert it into a holiday home for personal use or for commercial purposes, for example as a guest house.
The village of Diralo is located in Madan Municipality, Smolyan Region, conveniently located on the main road between the town of Madan and the town of Ardino (a municipality in Kardzhali Region). Access to the settlement is convenient and easy via the intercity road network, as well as to the property via a local fully asphalted road. The proximity to the two municipal towns facilitates the habitat and daily household and service services.
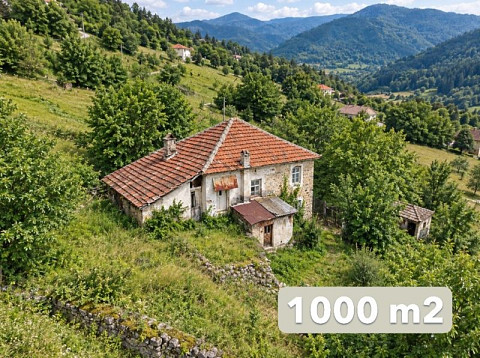
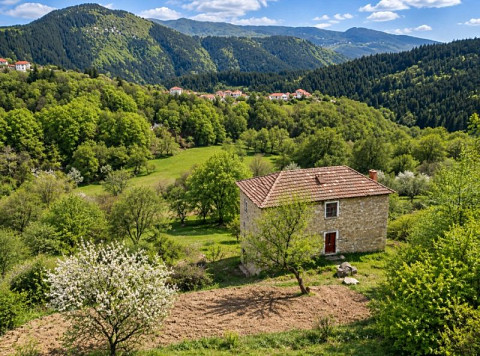
The location is extremely attractive due to the nature of the environment. The village has a crossing and a direct view of the valley and the Arda River, where its lowest point is located nearby. Located at the foot of the central Rhodopes, it enjoys picturesque nature and a temperate climate throughout the year. The property is located on a gentle slope, which opens up an incomparable panoramic view, while protecting it from climatic conditions.
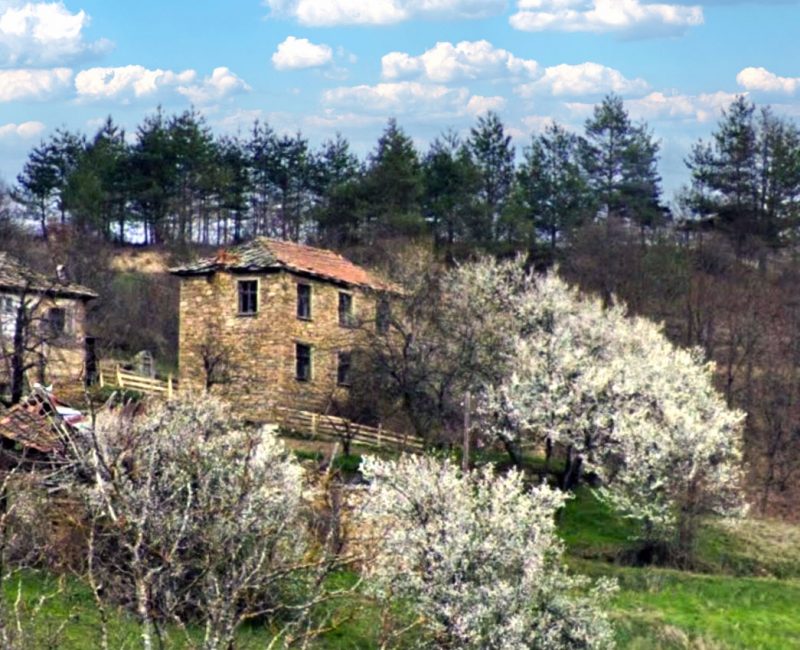
The property consists of a land property with an area of ​​375 sqm with a massive residential building on 3 levels with a built-up area of ​​165 sqm or a built-up area of ​​55 sqm individually for each level. The building is built in the middle of the property, which provides a front garden with an entrance from the road and an existing fountain, as well as a rear garden, naturally terraced.
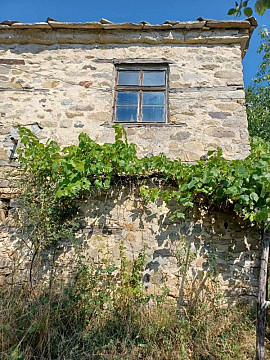
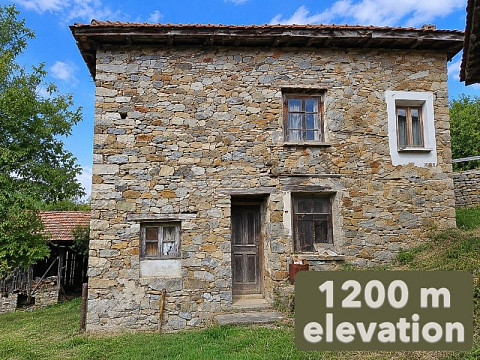
The experienced eye of a professional can immediately appreciate the key advantages of the property. In addition to excellent road communication and a picturesque panoramic location, the building is characterized by a strong, stable structure of stone walls with a thickness of 40 cm. The stone wall provides an excellent load-bearing structure, which is a primary condition for other necessary improvements. In addition, it has excellent thermal and insulating properties, as well as the natural aesthetics of the stone.
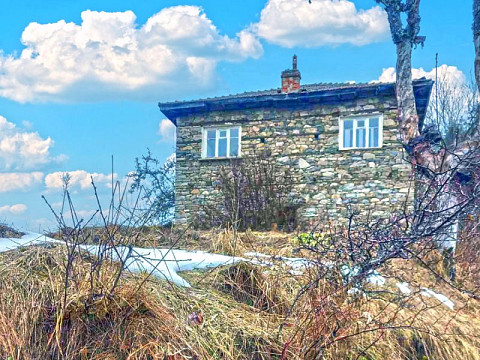
The building was built in the 1960s, but bears the traditional style of local architecture; even the appearance of a fortress. The two transverse roof slopes are covered with traditional stone slabs, and the two longitudinal ones with tiles. The roof, as well as the interior of the building, need major renovation and design improvements. The two residential floors are accessible from the main entrance level, and the ground floor through a separate side entrance due to the terrain's unevenness.
The architecture of the property and the building are extremely interesting and provide excellent design opportunities. The two residential floors provide options for a living and sleeping area, downstairs and upstairs respectively. The ground floor opens up a generous storage space, suitable for a cellar, winery, etc. Due to the nature of the local culture of habitation, the toilets are external and the project must provide for a new sanitary block (WC and bathroom). The property does not have electricity or water, but there is the possibility of connection and power supply.