€21 900MK3542
House · 4+ bedrooms · 165 m²
Land: 375 m²
STAYCHIN DOL
SMOLYAN
1,7 km from this property
Updated: 19.04.2025
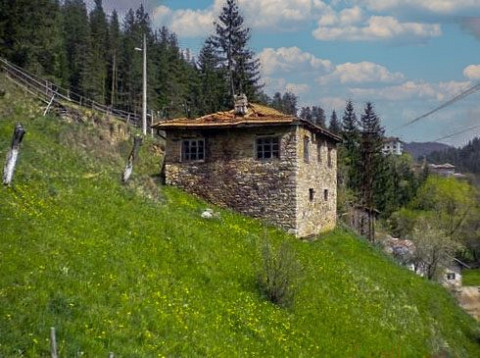
165 sqm 3 floors stone house, needs refurbishment
375 sqm plot
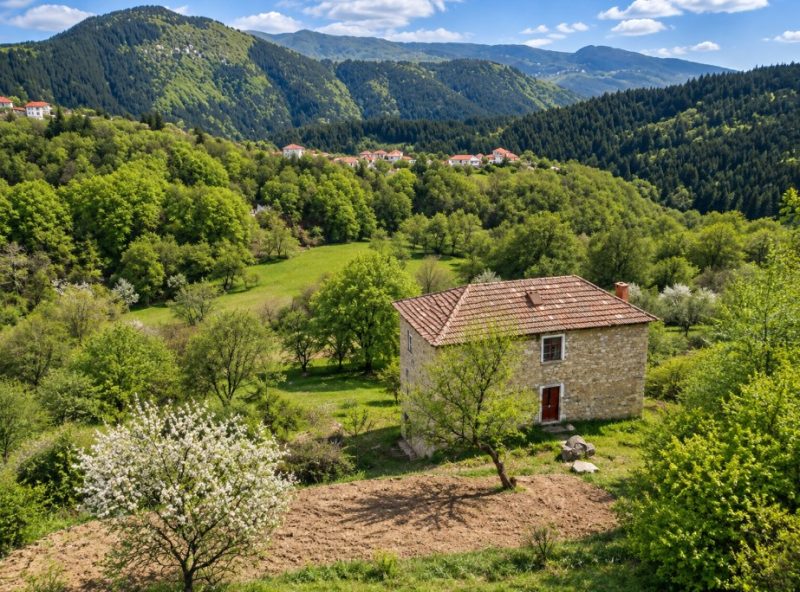
scenic views
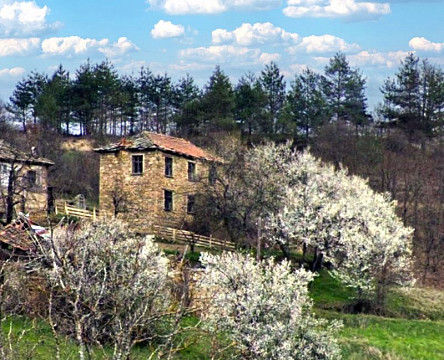
The building features a robust, durable structure with 40 cm thick stone walls. This stonework provides an excellent load-bearing framework—a crucial prerequisite for any planned improvements. Additionally, it offers superior thermal insulation properties and the natural aesthetic appeal of stone.
Constructed in the 1960s, the building reflects traditional local architectural styles, even evoking the appearance of a fortress. The two transverse roof slopes are covered with traditional stone slabs, while the two longitudinal slopes feature clay tiles. Both the roof and the interior require major renovation and structural upgrades. The two residential floors are accessible from the main entrance level, while the ground floor has a separate side entrance due to the sloping terrain.
The architecture of the property and the building itself is highly distinctive, offering excellent potential for renovation and design. The two residential floors allow for a layout separating the living areas (on the lower level) from the sleeping quarters (on the upper level). The ground floor provides ample storage space, suitable for use as a cellar, wine cellar, or similar facility. Reflecting local living traditions, the existing toilet facilities are outdoors; therefore, the renovation plan must include the installation of a new indoor sanitary unit (WC and bathroom). The property currently lacks electricity and water connections, though utility hookups are feasible.
Distances: