€85 000KVP2047
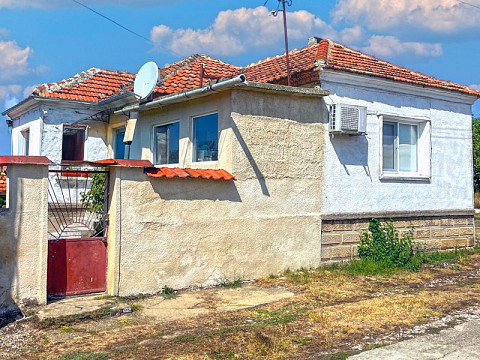
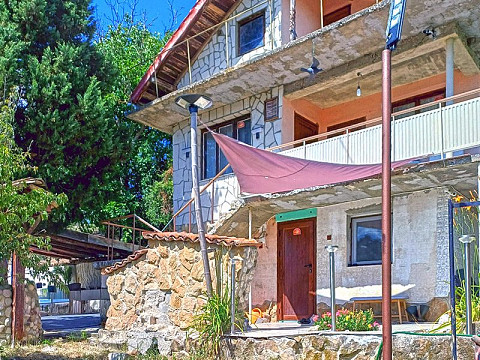
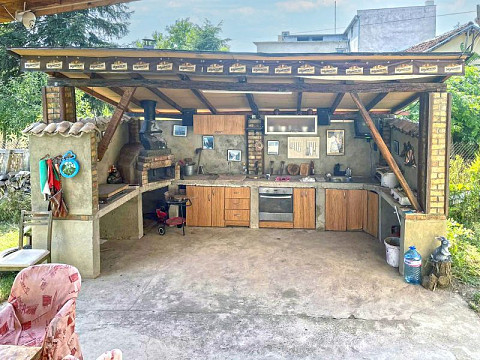
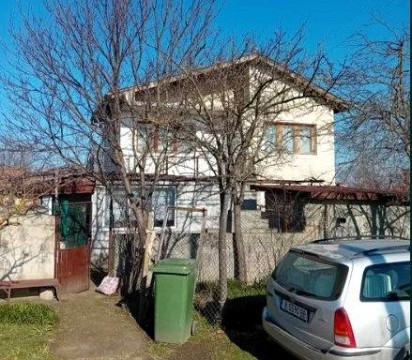
House · 3 bedrooms · 120 m²
Land: 1 200 m²
BOZVELIYSKO
VARNA
3,2 km from this property
Updated: 05.07.2026
Total Built-up Area: 70 sq.m.
Plot Size: 700 sq.m.
The village is located 7 km south of the town of Provadiya and 52 km west of the city of Varna.
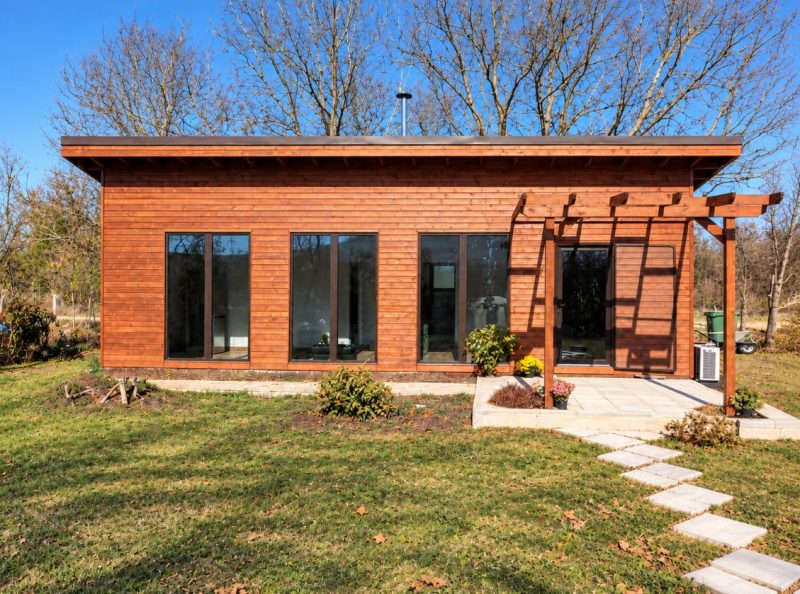
This is a newly built single-story house featuring a full timber load-bearing structure with solid white pine cladding both inside and out. It includes 10 cm of rock wool insulation in the walls and roof, along with a dual-layer vapor-permeable and waterproofing membrane. The exterior features PVC joinery with tall panoramic windows on the southern facade, while the interior joinery is made of solid wood. The two bedrooms have laminate flooring with thermal underlay, and the living area features porcelain stoneware tiles.
Utility connections for electricity and water are in place; there is also a newly constructed well.
Energy Efficiency: Wood acts as a natural insulator, helping to maintain a stable indoor temperature, which reduces the need for external heating in the winter and cooling in the summer.
Modern Style: Contemporary timber homes often incorporate clean lines, flat roofs, large glass windows, and open-plan spaces.
In the context of a solar house, the focus is on harmony with the environment and the creation of a space that is both aesthetically pleasing and functional—utilizing solar energy to achieve sustainability and comfort.
Living Area: 36 sq.m. (comprising the lounge, living space, and kitchen) — spacious and bright, with large windows that allow for an abundance of natural light. Niche for a washing machine and water heater, a storage room, plus a 10 sq. m veranda.
Bedrooms: Two bedrooms, each measuring 13 sq. m.
A modern bathroom with a toilet, featuring a clean design combined with high-quality materials.
Within 20 km as the crow flies · Price within ±30% of this property