€117 500MK4031
House · 4+ bedrooms · 90 m²
Land: 2 338 m²
KALIPETROVO
SILISTRA
8,1 km from this property
Updated: 19.07.2026
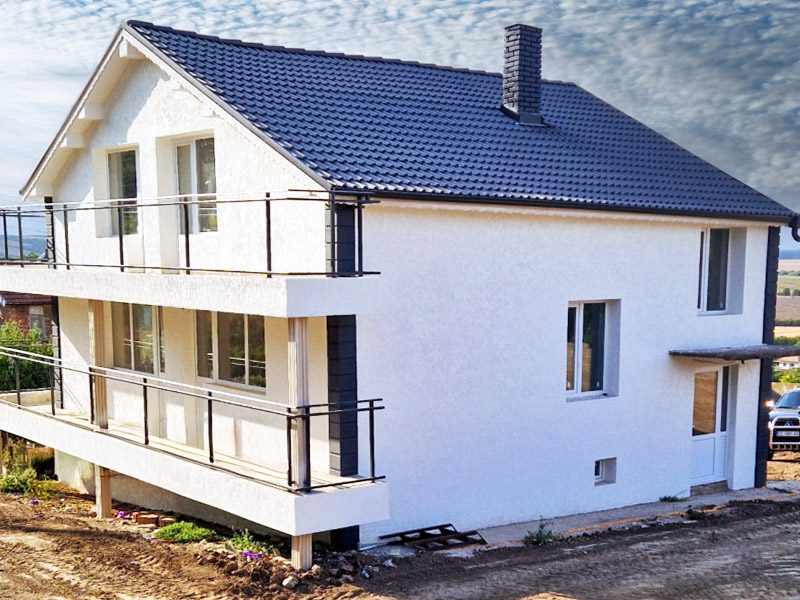
For sale a completely renovated house, 206 sqm of living space and 800 sqm of garden. with a view of the Danube, located in the village of Aydemir.
For sale a completely renovated three-story house with a living space of 206 sqm and a garden of 800 sqm, located in the upper central part of the village of Aydemir. The property offers a unique panoramic view of the Danube River, combining the convenience of a renovated building with quality construction and a quiet location.
Layout:
Ground floor:
First floor (83 sqm):
Attic floor:
Construction and completion:
Basically renovated building
Monolithic reinforced concrete and brick construction
New Bramac roof
Thermal insulation 10 cm
PVC joinery
Attractive facade plaster without analogues
Floor with underfloor heating, walls up to putty and primer
3 bathrooms prepared according to BDS ready for tiling
Expected full completion by the end of September.
800 sqm land.
Fenced with a net
Garage built into the plot
Location: The central part of Aydemir, a preferred location with easy access and an impressive panorama of the Danube.
Within 20 km as the crow flies · Price within ±30% of this property